Thermocouple Calibration Procedures & Methods
Comparison calibration method per ASTM E220, equipment requirements, uncertainty budgeting, traceability chain, documentation, and calibration interval guidance for all thermocouple types.
Calibration Methods Overview
Comparison Calibration
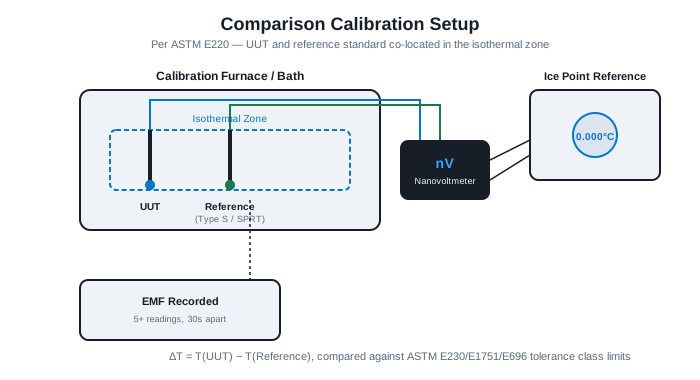
The most common method per ASTM E220. The unit under test (UUT) thermocouple is calibrated alongside a NIST-traceable reference standard in a furnace or liquid bath. The reference standard may be a calibrated Type S thermocouple, SPRT, or other traceable sensor. Results yield correction factors at each calibration temperature point.
- Applicable to all thermocouple types
- Suitable range: ambient to 1700°C depending on bath/furnace
- Minimal equipment — reference + furnace/bath + nanovoltmeter
- Per ASTM E220
Fixed-Point Calibration
Uses ITS-90 defined thermometric fixed points (metal freezing/melting points) as reference temperatures. Higher accuracy than comparison — no reference sensor uncertainty contribution. Used for primary calibration of Type S and Type R thermocouples that are themselves used as reference standards. Requires fixed-point cells (Zn, Al, Ag, Au, Cu).
- Highest achievable accuracy
- Required for primary calibration labs
- Fixed points: Zn (419.527°C), Al (660.323°C), Ag (961.78°C), Au (1064.18°C)
- Significant equipment investment
In-Service Verification
Per ASTM E2846. Confirms that a thermocouple in service continues to conform to its specified tolerance class — without necessarily establishing absolute correction values. Typically performed at a single known reference temperature (ice point check, boiling water, or fixed-point check). Appropriate for ongoing process quality control and ISO 9001 / AMS 2750 verification intervals.
- Lower cost than full calibration
- Confirms conformance, not correction
- Required at AMS 2750 intervals
- Per ASTM E2846
Comparison Calibration — Step-by-Step (ASTM E220)
Equipment Verification & Traceability Check
Verify that all measurement equipment — nanovoltmeter, reference thermocouple or SPRT, ice point reference, and any external reference junction — is within current calibration interval and traceable to NIST (or national metrology institute equivalent). Record equipment IDs, calibration certificate numbers, and expiry dates on the calibration record. Do not proceed if any item is out of calibration.
Reference Junction Preparation
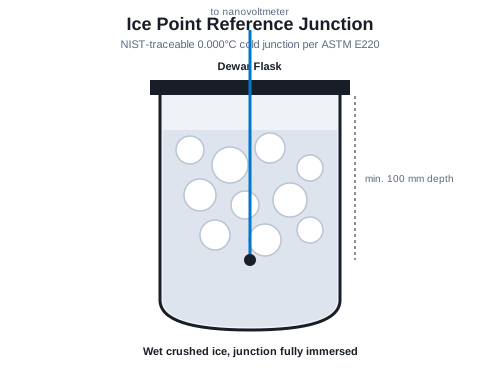
Establish a 0.000°C cold junction reference using a NIST-traceable ice point apparatus (wet crushed ice in a Dewar flask, minimum 100mm depth) or an electronic cold junction compensator with verified accuracy. If using an electronic compensator, record the ambient temperature and verify compensator accuracy against ice point before proceeding. All thermocouples — UUT and reference — must share the same cold junction or have individual junction corrections applied.
Furnace / Bath Stabilization
Set the furnace or calibration bath to the first calibration temperature point. Allow sufficient soak time for thermal equilibrium — minimum 15 minutes at each setpoint for tube furnaces; 5 minutes for liquid baths with adequate stirring. Confirm temperature stability: variation must be ≤0.1°C/minute for base-metal types (ASTM E220 requirement). For noble metal types (R, S, B) above 1000°C, stability of ≤0.5°C over the measurement period is required.
Thermocouple Insertion & Immersion
Insert both the UUT thermocouple and the reference standard into the isothermal zone of the furnace or bath. Immersion depth must be sufficient to eliminate conduction error — minimum 20× the sensor outer diameter for sheathed sensors; per ASTM E220 for bare-wire thermocouples. The hot junctions of the UUT and reference must be co-located within ±5mm axially in a calibration furnace. For liquid baths, ensure both junctions are at the same depth.
EMF Measurement
After confirming thermal stability, record the EMF of the reference standard and UUT simultaneously (or in rapid alternating sequence if single-channel instrument). Take a minimum of 5 readings at each calibration point, spaced at least 30 seconds apart. Calculate the mean EMF for both reference and UUT. Nanovoltmeter resolution must be ≤0.1 µV; accuracy should be ≤0.5 µV or better for base-metal types, ≤0.2 µV for noble metal types.
Temperature Conversion & Error Calculation
Convert the mean EMF of both reference and UUT to temperature using the applicable ASTM E230 / E1751 / E696 polynomial reference function (or NIST ITS-90 inverse polynomial). Calculate the difference: ΔT = T(UUT) − T(Reference). This ΔT is the calibration error at that temperature point. Compare against the applicable tolerance class limit from ASTM E230/E1751/E696. Repeat for all calibration temperature points.
Uncertainty Budget Calculation
Calculate the expanded uncertainty (k=2, 95% confidence) for the calibration. See the uncertainty budget template below. The combined standard uncertainty must be evaluated and reported on the calibration certificate per ISO/IEC 17025 requirements if the calibration is to be used for third-party or regulatory purposes.
Conformance Assessment & Documentation
Assess whether the thermocouple conforms to its specified tolerance class at all calibration temperature points, accounting for measurement uncertainty (per ILAC G8 decision rules — typically guard band = expanded uncertainty). Issue a NIST-traceable calibration certificate documenting: UUT identification, reference standard ID and certificate, calibration date, environmental conditions, calibration temperatures, measured EMF values, calculated errors, uncertainty, and pass/fail conformance statement. Retain records per QMS requirements (minimum 3 years; 10 years for aerospace applications).
Typical Uncertainty Budget — Type K at 500°C
Illustrative example per GUM (Guide to the Expression of Uncertainty in Measurement). Actual values depend on specific equipment and environment.
Interpreting the Uncertainty Budget
At 500°C, the Type K Standard tolerance limit is ±3.75°C (0.75% × 500°C applies, since it exceeds ±2.2°C). The expanded calibration uncertainty of ±0.88°C means the measurement confidence interval is well within the tolerance limit. For ILAC G8 compliance, the guard band is typically set at U = ±0.88°C inside the tolerance limit, giving an acceptance zone of ±2.87°C for conformance statements.
Equipment Requirements — ASTM E220
| Equipment | Minimum Requirement | Recommended |
|---|---|---|
| Nanovoltmeter | Resolution ≤1 µV, accuracy ≤1 µV | Keithley 2182A or equivalent, resolution 0.01 µV |
| Reference standard (base metal range) | Calibrated Type S TC or SPRT, NIST-traceable | SPRT (Pt-25Ω) calibrated to ITS-90 fixed points |
| Reference standard (noble metal range) | Calibrated Type S or fixed-point calibrated Type S | Fixed-point calibrated Type S, u ≤ 0.3°C at 1000°C |
| Cold junction reference | Ice point apparatus or electronic compensator, ±0.1°C | NIST-traceable ice point Dewar, ±0.01°C |
| Calibration furnace (air) | Stability ≤0.1°C/min, uniformity ≤1°C over 100mm zone | Horizontal tube furnace, uniformity ≤0.5°C, 100mm |
| Liquid bath (sub-200°C) | Stability ≤0.05°C, uniformity ≤0.1°C | Stirred silicon oil bath with PID control |
| Data acquisition | Manual reading acceptable; scanning voltmeter preferred | Automated scanner, 6.5-digit DMM, logged data |
Calibration Interval Guidance
| Application | Recommended Interval | Basis |
|---|---|---|
| Reference standard (Type S/R, lab use) | 12 months or per drift analysis | ISO/IEC 17025, ASTM E220 |
| Working standard (base metal, lab use) | 6–12 months | ISO/IEC 17025 |
| Process thermocouple (continuous service) | 6–12 months or per condition | ISO 9001, AMS 2750 |
| AMS 2750 — Class 3 furnace | 3 months (system accuracy test) | AMS 2750F Table 2 |
| AMS 2750 — Class 1 furnace | Quarterly SAT, annual calibration | AMS 2750F Table 2 |
| FDA-regulated processes (21 CFR Part 11) | Per validated procedure, typically 6 months | FDA process validation guidance |
| Type C (W-Re, high temp service) | After every use above 1500°C | Brittle, single-use consideration |
NIST Traceability Chain
NIST / BIPM — International Temperature Scale of 1990
SPRT or fixed-point calibrated Type S — NIST calibration lab
Accredited lab calibrated SPRT or Type S — ISO/IEC 17025
Lab's Type S or SPRT used for comparison calibrations
Customer thermocouple — Type J, K, T, E, N, R, S, B, or C
Each link in the chain must have documented calibration certificates with stated uncertainty. The total uncertainty reported on the UUT certificate includes contributions from all levels above.